Sauce 3B → Sauce Plus
4.18 m² more published construction. The main changes are a second walk-in closet and two bedroom terraces.
 INMOXELREAL ESTATE
Explore Coto 12’s two-story houses and compare the features that change between models. Inmoxel helps you review the specific home, confirm its terms and arrange a visit in English or Spanish.

The October 7, 2026 list ranges from MX$4,047,000 to MX$5,238,000 MXN. The lowest listed house is an Encino A; confirm its exact specifications separately from the Encino Plus brochure.
Prices are in Mexican pesos and are dated references, not a live availability feed. Confirm the house, current price, delivery, inclusions and payment terms before reserving.
| Model | Construction | Typical lot | Walk-in closets | Bedroom terraces | Laundry |
|---|---|---|---|---|---|
| Sauce 3B | 161.06 m² | 103.95 m² | 1 | Not listed | Ground floor |
| Sauce Plus | 165.24 m² | 103.95 m² | 2 | 2 | Ground floor |
| Sauce Individual | 173.22 m² | 118.80 m² | 2 | 2 | Ground floor |
| Encino Plus | 153.71 m² | 98.17 m² | 2 | 1 | Upstairs |
All four models list three bedrooms, three bathrooms and covered parking for two vehicles. The layouts also label a downstairs bathroom; ask for the exact bathroom count and configuration of your chosen home. A typical lot size does not establish garden size.
4.18 m² more published construction. The main changes are a second walk-in closet and two bedroom terraces.
7.98 m² more published construction and a 14.85 m² larger typical lot. The individual unit’s plot and garden must be measured separately.
A smaller published construction area, two walk-in closets and upstairs laundry. It is not assumed to be the Encino A variant on the price list.
Model reference prices come from the October 7, 2026 list and must be confirmed for the specific unit. Floor areas come from each community’s brochure.
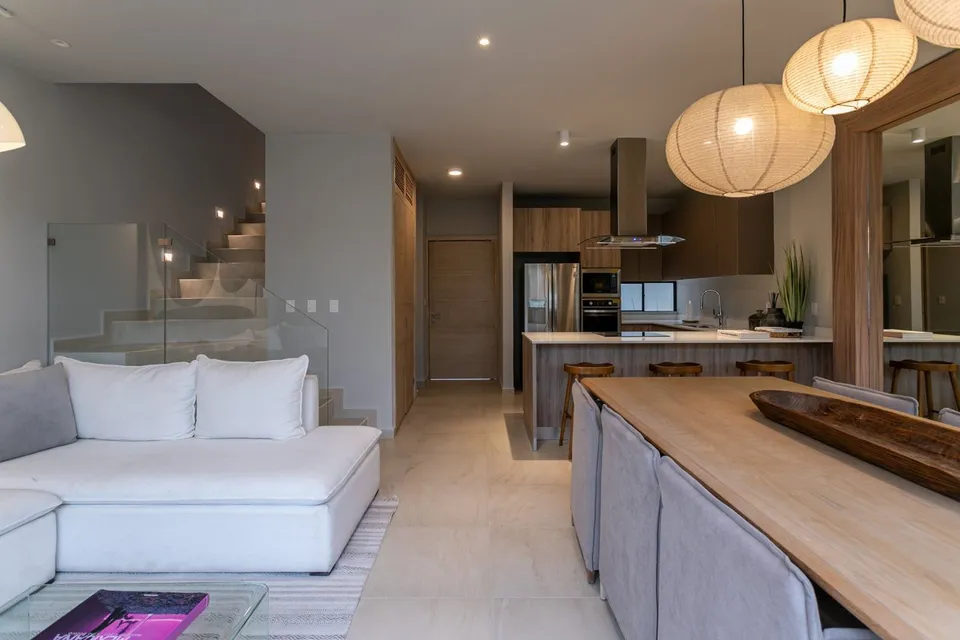
161.06 m² published construction area
The primary bedroom has a walk-in closet and bathroom; both secondary bedrooms have their own bathrooms. Living, dining, kitchen, laundry and linen storage are downstairs.
For buyers who prioritize three bedrooms and a lower reference price within the Sauce family.
Reference from MX$4,076,000 MXN
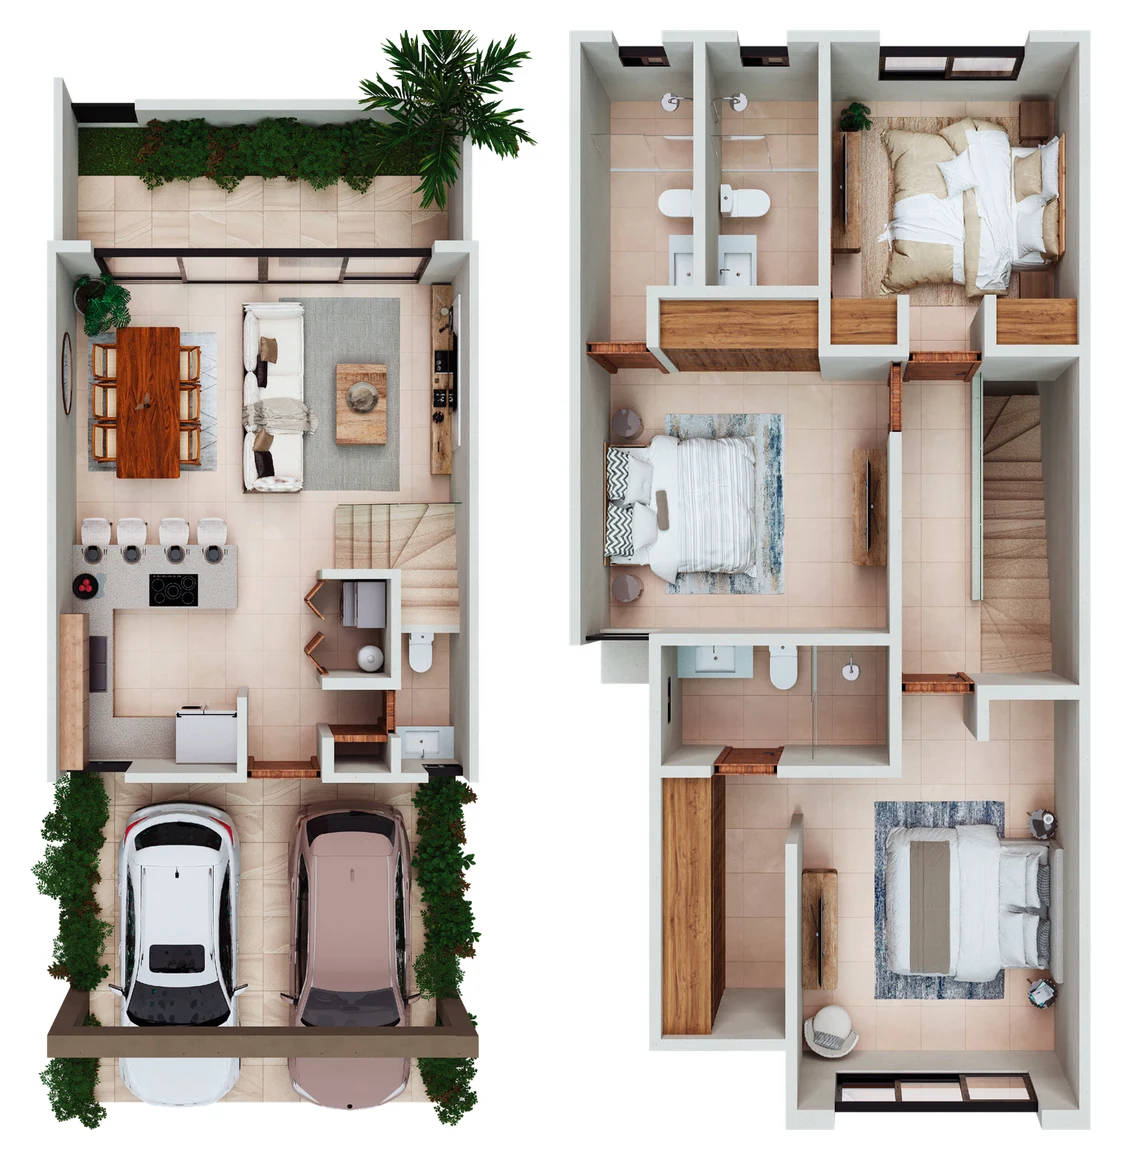

165.24 m² published construction area
Two bedrooms have a walk-in closet, bathroom and terrace; the third also has a bathroom. Laundry and linen storage remain downstairs.
For buyers who will use both terraces and value a second walk-in closet. Its main advantage is the bedroom layout.
Reference from MX$4,921,000 MXN
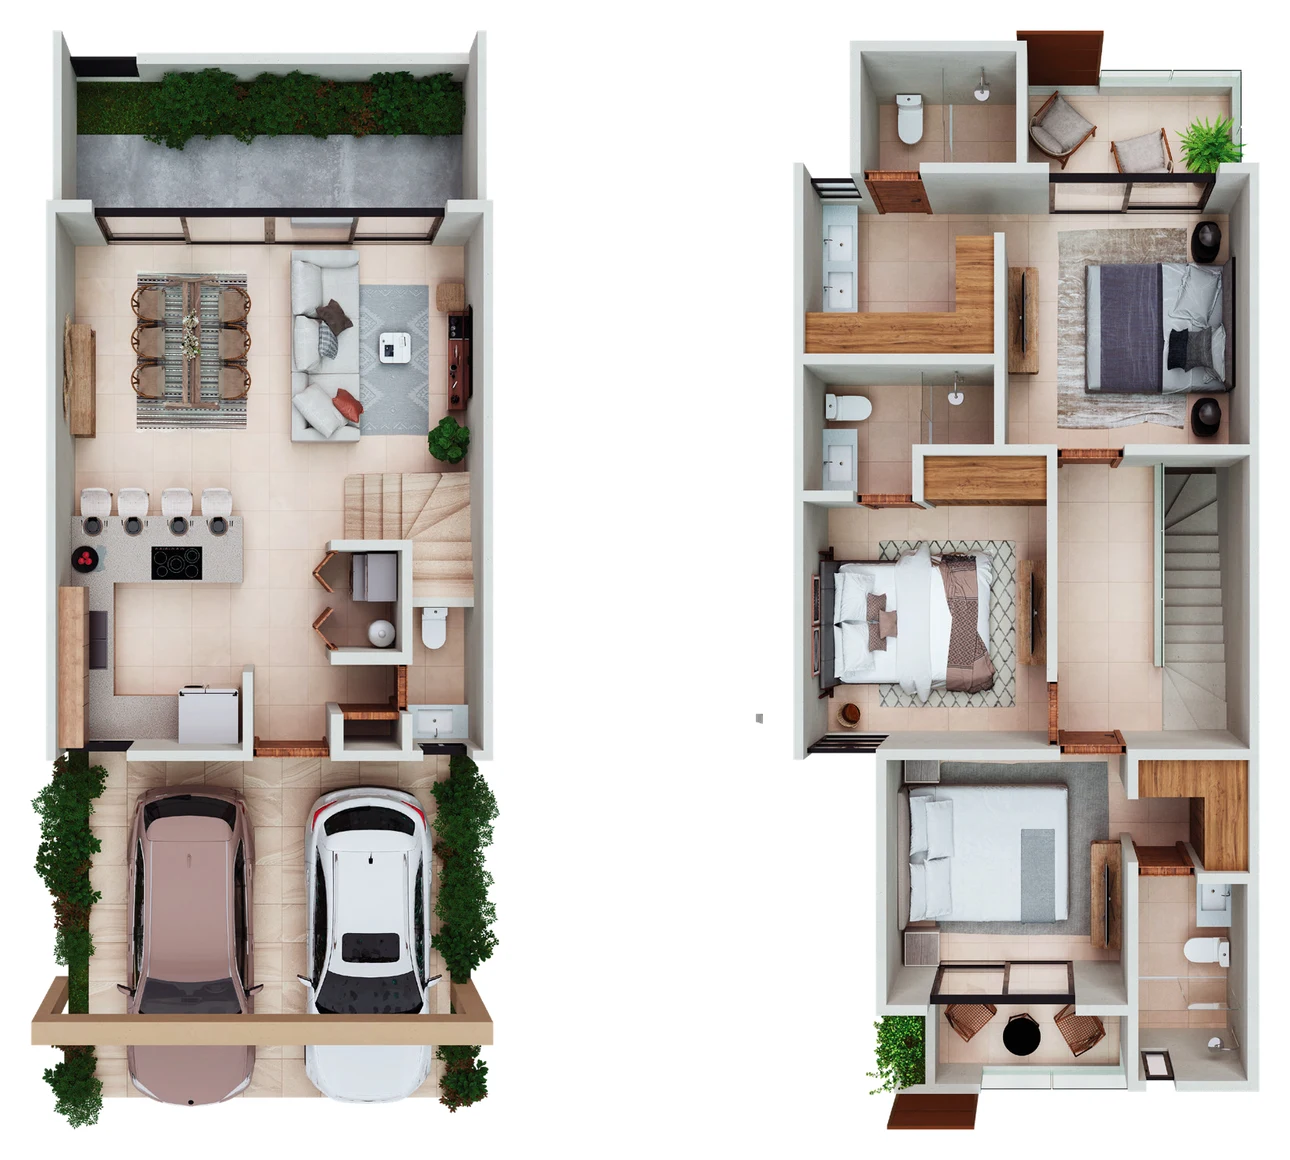
173.22 m² published construction area
This has the largest published construction area in this Coto 12 brochure. It includes two bedrooms with walk-in closets and terraces, a third bedroom with a bathroom, and laundry and linen storage downstairs.
For buyers seeking more reference floor area and the bedroom features of Sauce Plus. Garden size depends on the shape and footprint of the specific lot.
Reference from MX$4,584,000 MXN
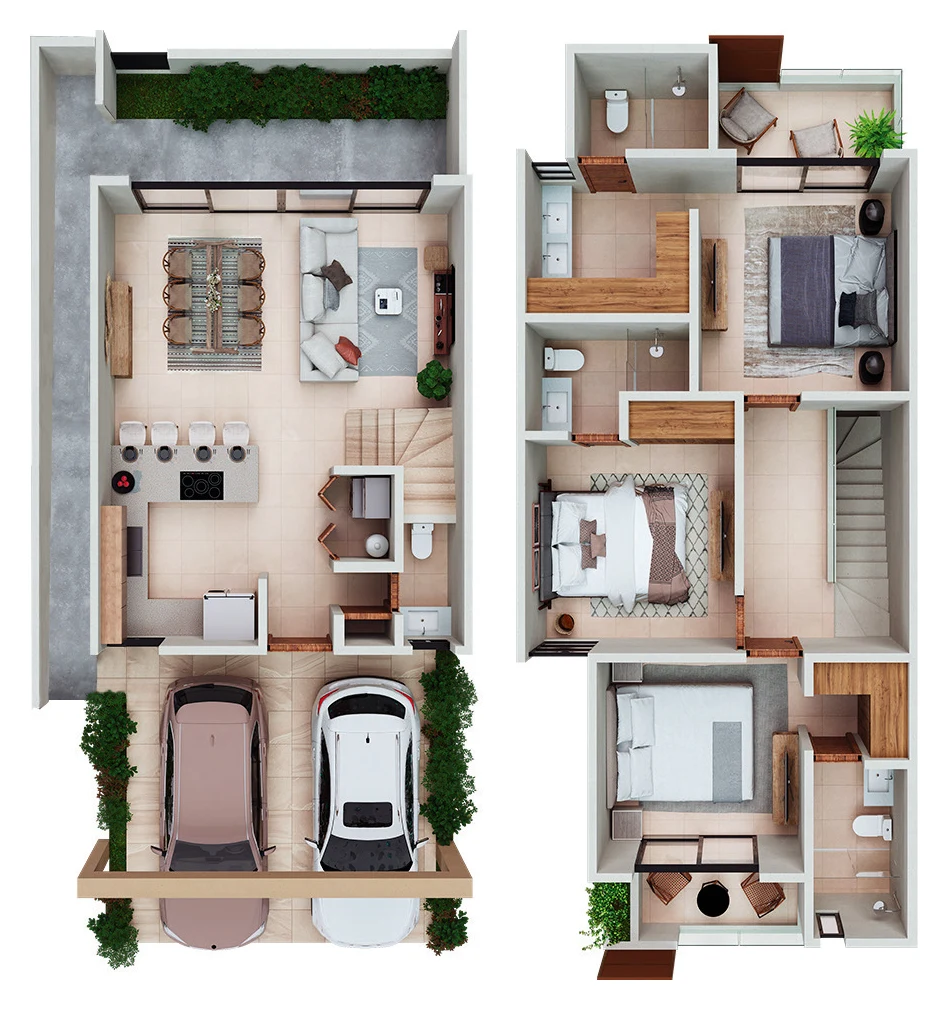
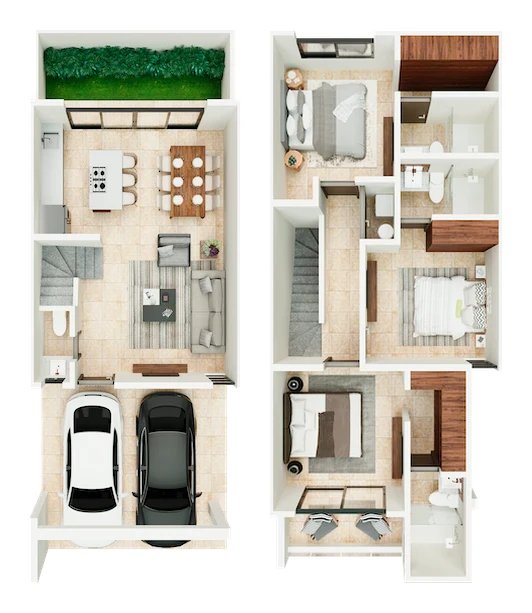
153.71 m² published construction area
The primary bedroom and one secondary bedroom each have a walk-in closet and bathroom; the primary also has a terrace. The laundry closet is upstairs, near the three bedrooms.
For buyers who value two walk-in closets and laundry near the bedrooms. The price list names Encino A; that variant must be confirmed separately.
Price for this brochure variant: request confirmation
Confirm access, operating rules, maintenance fee and the current condition of shared areas during your visit.
Selvanova Residencial · Av. Paseo del Mayab 25, Playa del Carmen, Quintana Roo.
Check the exact home’s position within the community, nearby services and the route you would use each day. Travel time varies with traffic; this is a residential location rather than a beachfront property.
Open the location in Google Maps ↗Request the house number, confirmed model, lot and construction measurements, delivery specifications, current price and payment terms. Check the maintenance fee and reservation conditions in writing.
Open the general brochure (Spanish) ↗Sauce Individual lists 173.22 m² in this brochure, compared with 165.24 m² for Sauce Plus, 161.06 m² for Sauce 3B and 153.71 m² for Encino Plus. Confirm the plan and area of the specific unit.
The published construction difference is 4.18 m². Its more noticeable changes are a second walk-in closet and two bedroom terraces. Compare how you would use those spaces.
The October 7 list names Encino A, while the brochure names Encino Plus. Inmoxel will confirm the variant, construction area and inclusions before matching a price to a floor plan.
Request the community’s rental rules, maintenance fee and a realistic estimate of operating costs and comparable rents. A floor plan alone cannot establish rental income or a guaranteed return.
Tell Luis your budget, how many people will use the home and whether it will be your main residence, vacation home or an investment. You can request a written comparison, current terms and a visit.